The standard height between a kitchen counter and upper cabinets is 18 inches. This measurement has become the industry benchmark for a few practical reasons that affect how you use your kitchen every day. It provides enough clearance to work comfortably on the countertop, allows for standard small appliances to sit underneath, and keeps those upper cabinets within reach for the average person.
While 18 inches is the widely accepted norm, your specific kitchen layout, the height of the people in your home, and the type of appliances you use might lead you to adjust this distance slightly.
Understanding why this dimension exists and how to determine if it is right for your kitchen involves looking at ergonomics, building codes, and your personal workflow. We will explore why this measurement is the default choice, how to handle non-standard situations, and the trade-offs involved in changing the height.
Why 18 inches is the industry standard
The 18-inch clearance between the countertop and the bottom of the wall cabinet is the result of years of kitchen design practice focusing on human ergonomics. Most standard kitchen countertops sit at 36 inches above the finished floor. When you add an 18-inch gap, the bottom of your upper cabinet sits at 54 inches above the floor.
This height creates a functional "work zone" that balances the need for storage space with the need for workspace.
If you mount cabinets lower than 18 inches, the counter space underneath begins to feel cramped. It becomes difficult to see what you are doing while chopping vegetables or mixing ingredients, and the area can feel dark because the cabinet blocks the light from overhead fixtures. Furthermore, many common countertop appliances, such as coffee makers, blenders, and stand mixers, require a certain amount of vertical clearance to operate properly or to be refilled without moving them out from under the cabinet.
Conversely, if you raise the cabinets significantly higher than 18 inches, you lose the advantage of easy storage. Kitchen cabinets are meant to hold plates, cups, and dry goods that you use frequently. Pushing the cabinets too high makes the top shelves difficult to reach without a step stool.
Additionally, a taller gap can look disproportionate in a standard kitchen, leaving a large, empty wall space that might make the room feel disjointed.
How your kitchen layout affects cabinet height
While 18 inches works for the vast majority of households, your kitchen’s specific design might call for a variation. The most important factor to consider is the presence of a range or cooktop. Safety codes from the National Fire Protection Association (NFPA) dictate that you must have a greater clearance above a heat source than over a standard preparation counter.
For a cooktop or range, you typically need a minimum of 30 inches between the cooking surface and the bottom of an unprotected combustible cabinet. If you have an exhaust hood, the manufacturer’s instructions will specify the necessary clearance, which is usually between 24 and 30 inches. Because of this, it is standard practice to raise the cabinet directly above the stove to accommodate these safety requirements.
This creates a break in the uniform line of your upper cabinets, often bridged by a decorative range hood or a cabinet with a different depth to maintain a clean look.
Another factor is your personal height. If you are significantly taller or shorter than the average user, you might want to adjust the cabinetry to suit your reach. However, if you plan to sell your home in the near future, keeping to the 18-inch standard is generally safer.
Prospective buyers expect a traditional layout, and non-standard heights might make the kitchen feel awkward to someone else.
Balancing appliance needs with storage
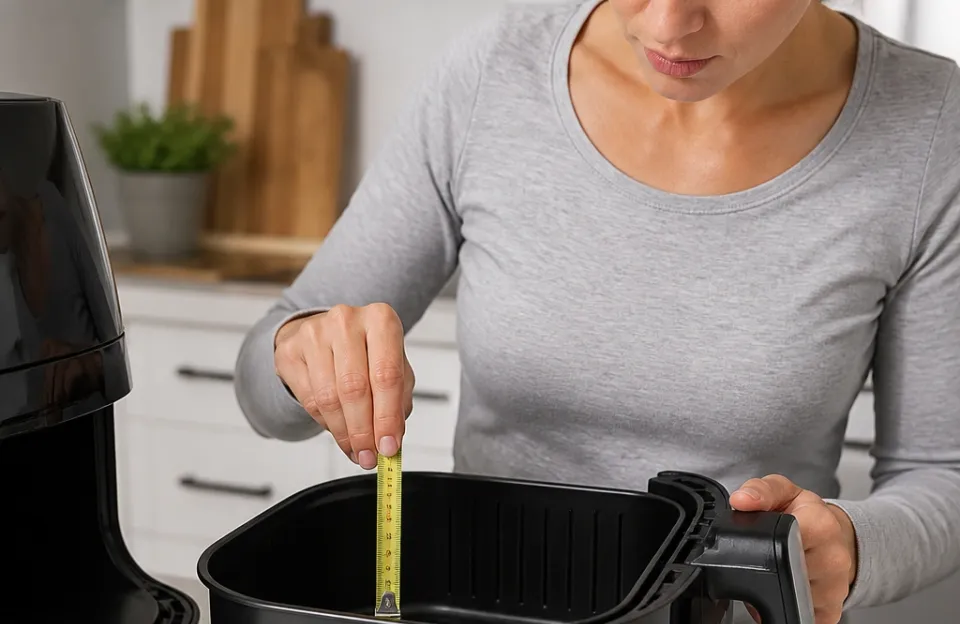
The appliances you use every day should dictate the spacing in your kitchen. Before you finalize the height of your upper cabinets, measure your tallest kitchen appliance. If you use a professional-grade espresso machine or a particularly tall stand mixer, you should ensure that the 18-inch gap is sufficient to accommodate them.
If your tallest appliance is 17 inches, the standard 18-inch gap provides only an inch of "breathing room." This might be enough to fit the machine, but it could make it impossible to tilt the head of a mixer or open the lid of a water reservoir. In these cases, increasing the clearance to 20 inches can make a massive difference in your daily convenience.
Keep in mind that if you choose to raise the cabinets to accommodate tall appliances, you will likely need to adjust your wall cabinet sizing. Most base-model cabinets come in heights of 30, 36, or 42 inches. If you raise the bottom of the cabinet, you might find that your cabinets no longer reach close enough to the ceiling, which can affect the aesthetics and the amount of storage space you have available.
Many homeowners who want extra clearance decide to use shorter wall cabinets or opt for custom cabinetry to fill the remaining space neatly.
The role of backsplashes in your design
The 18-inch space is also the area where your backsplash will be installed. Standard ceramic or subway tiles are often sized in increments that align well with this measurement. When you keep to the 18-inch standard, you often find it easier to calculate the amount of tile you need without having to cut narrow, awkward strips at the top or bottom of the wall.
If you choose a custom height, you must account for the material requirements of your backsplash. A larger gap means buying more square footage of tile, stone, or glass. Additionally, some high-end backsplash materials, such as large-format slabs or elaborate mosaic patterns, can look better when they occupy a standard, predictable space.
If you are planning an intricate design, stick to the 18-inch guideline to ensure the layout remains balanced and easy to install.
Edge cases: when to deviate from the standard
Sometimes, specific constraints in your kitchen override the 18-inch rule. One common edge case involves low ceilings. If your kitchen has a lowered soffit or an 8-foot ceiling, you might find that placing upper cabinets at the standard height leaves very little room for crown molding or decorative trim.
In these scenarios, some designers choose to lower the cabinets to 16 or 17 inches to maintain a more substantial-looking cabinet stack.
Another edge case occurs in accessible or universal design kitchens. If you are designing for someone who uses a wheelchair, the standard 18-inch height is usually irrelevant because the counter height itself is lowered to 30 or 32 inches. In these kitchens, the priority is to keep cabinets within the "reach range" of a seated person.
This often means moving the upper cabinets down significantly lower than the standard height to ensure the storage is actually usable.
If you are dealing with a historic home, you might also find that "standard" dimensions do not apply. Older homes often have uneven walls or non-standard floor-to-ceiling heights that can make rigid adherence to the 18-inch rule look odd. In these cases, it is often better to prioritize the visual flow of the room over a specific measurement.
Using a laser level to find the true high and low points of your counters and cabinets will help you make an informed decision on where to mount your uppers to avoid a crooked or tilted appearance.
Common mistakes in cabinet placement
One of the most frequent errors in kitchen renovation is failing to account for the thickness of the countertop material. A standard base cabinet is 34.5 inches tall. Once you add a countertop, which can range from 1.5 inches for laminate to 3 centimeters for stone, your total counter height reaches 36 inches or slightly more.
If you or your installer marks the 18-inch gap from the top of the base cabinet rather than the top of the finished countertop, you will end up with a gap that is too small. Always confirm the final thickness of your chosen countertop material before marking the wall for your upper cabinets. It is a simple measurement that prevents significant rework later.
Another mistake is ignoring under-cabinet lighting. If you plan to install LED strips or puck lights under your cabinets, you need to consider how they sit. A light fixture might take up a half-inch or an inch of your vertical clearance.
If you are already at the lower end of the 18-inch range, adding lighting can make the space feel even smaller. Some cabinets have a "light rail" or a decorative trim piece at the bottom designed to hide these lights, which effectively drops the bottom edge of the cabinet lower into your work zone. Factor in the thickness of the light rail when you calculate your spacing.
Frequently asked questions
Should the height be exactly 18 inches?
No, 18 inches is a guideline, not a strict building code requirement. It is the most comfortable distance for most people, but if you have tall appliances or are very tall yourself, you can increase this to 20 or 21 inches. Just keep in mind that doing so makes the upper shelves harder to reach.
How does this affect my backsplash?
A standard 18-inch gap aligns well with most standard tile sizes, making installation easier and more efficient. If you choose a different height, you will need to adjust your tile layout and material order to account for the extra or reduced wall space.
Does the 18-inch rule apply to over-the-range microwaves?
No, microwaves have specific installation requirements that are usually much higher than 18 inches. Always consult the installation manual for your specific appliance, as these units require adequate venting and heat clearance to operate safely.
Can I mount cabinets at 15 inches?
You can, but it is generally discouraged for areas where you perform active tasks like chopping. A 15-inch gap will make the counter feel very enclosed and can make it difficult to use large kitchen tools. It also leaves very little room for standard countertop appliances.
Is it better to have a larger gap for aesthetics?
Some modern kitchen designs prefer a larger gap to make the space feel more open and airy. If you choose to do this, ensure that your upper cabinets are still accessible. If you cannot reach the top shelf comfortably, you might end up with storage space that you rarely use.
What is the most common reason to change this height?
The most common reason is the height of kitchen appliances. If you find yourself constantly moving your coffee maker or stand mixer out from under the cabinets to use them, that is a clear signal that your current clearance is insufficient for your personal needs.
Final considerations for your project
When planning your kitchen, remember that the goal is to create a space that feels natural to work in. While the 18-inch standard is the safest bet for resale value and general functionality, it is a starting point, not a law. Take the time to clear off your current counters and place your tallest appliances where you intend to use them.
Check how it feels to reach the bottom and middle shelves of your current cabinets.
If you are working with a professional contractor or kitchen designer, bring these measurements up early. They can help you visualize how a change in height will affect the overall look of the kitchen, especially in relation to window placement, ceiling trim, and the alignment of your other appliances. A well-designed kitchen balances technical standards like the 18-inch gap with the specific ways you actually use your home.
By keeping these factors in mind, you can ensure that your cabinets are placed at a height that makes sense for your lifestyle while maintaining the structural balance that makes a kitchen easy to navigate.