To install toe kick molding, measure each cabinet run and the height from the finished floor to the cabinet face, choose a material suited to the location, dry-fit the pieces, cut them to length, fasten them to the cabinet base, and seal the floor joint. Handle corners with fitted joints or corner trim, and scribe the bottom edge where the floor is uneven. The work is basic finish carpentry, but the details decide whether the result looks built-in or improvised.
Toe kick molding is the thin strip that hides the gap between the bottom of your lower cabinets and the floor. It protects the cabinet boxes from moisture, dirt, and vacuum damage, and it gives the cabinetry a clean visual transition to the floor. This guide covers material choices, measuring, surface preparation, cutting, fastening, corner joints, scribing, and the situations where it makes sense to stop and call a professional.
How to Install Toe Kick Molding: the Short Answer
Work through the job in this order:
- Measure the height at both ends of every run, the depth of the recess, and the full length of each run, including returns and appliance gaps.
- Choose a material that matches the cabinets and suits the moisture exposure of the location.
- Dry-fit each piece and mark the cuts before fastening anything.
- Cut to length, fit the corners, and fasten the molding to the cabinet base rather than the floor.
- Seal the joint where the trim meets the floor.
Plan the toe kick together with the dishwasher, range, and any vents or heaters before you order material. A short repair can become a longer project if a permanently attached toe kick blocks appliance service access.
Understanding the Role of Cabinet Base Molding
A toe kick is the recessed space at the bottom of a base cabinet that lets you stand close to the counter without hitting your toes. The finished trim covers that recess and hides the shims and the gap left when cabinets are leveled over an uneven floor.
Without it, the recessed area stays open to dust, crumbs, and mop water. The toe kick area is the part of the cabinet closest to floor spills and mop water, so the trim and its floor seal do real protective work, not just cosmetic work.
Aesthetically, the toe kick bridges the cabinet finish and the flooring. Matching the cabinet finish creates a continuous look, and a contrasting or metallic finish turns the recess into a deliberate detail. Either way, the molding hides uneven subfloor edges and leveling shims, which is why it is usually the last piece of the cabinet installation.
Typical Toe Kick Dimensions and Why You Must Measure Your Own Cabinets
Published figures vary, and that is the main reason to measure rather than assume:
- One common convention puts toe kick height at 4 1/2 inches.
- Another puts typical height at about 4 inches, with most stock cabinets between 3 1/2 and 4 1/2 inches.
- A third source gives 3 1/2 inches as standard height, with up to 4 inches possible without losing much cabinet space.
- Depth figures range from about 2 1/2 inches to 3 inches on most commercially available cabinets, with 3 inches described as a sensible minimum.
These are industry norms for kitchen cabinets, not a promise for every product, so check the exact size on the cabinets you actually have. A standard base cabinet is 34 1/2 inches tall, and a typical countertop adds about 1 1/2 inches to reach a 36 inch counter height.
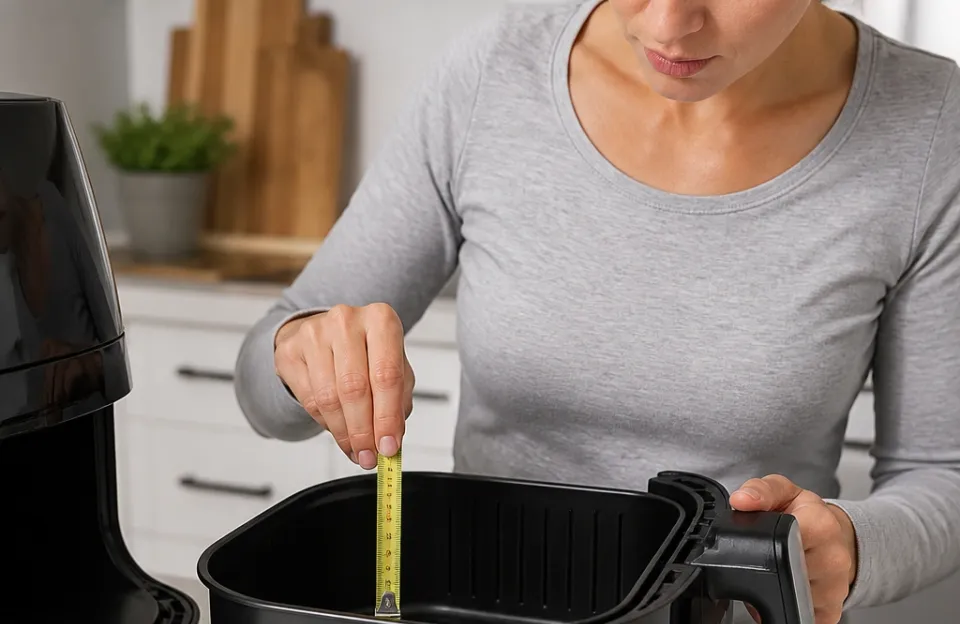
Measure height from the finished floor to the bottom edge of the cabinet face frame or door at both ends of each run; a difference between the two readings tells you the floor is out of level. Measure depth from the front of the face frame back to the toe kick surface.
One sequencing point changes the visible result: if finished flooring goes in after the cabinets, the visible toe kick shrinks by the thickness of the floor. Settle the flooring sequence before you cut anything.
Choosing a Toe Kick Material: Wood Veneer, MDF, and PVC Compared
The right material matches the cabinet finish and survives the moisture the location actually sees.
Wood veneer is a thin sheet of wood matched to the species and stain of the cabinets. It handles slight floor variation better than rigid stock, but thin veneer demands a sharp blade and careful handling to avoid splintering at the cut.
MDF takes paint well and gives a smooth surface for painted cabinets. Its weakness is water: MDF swells when it stays wet, so it is a poor fit directly beside a sink or dishwasher unless the floor joint is well sealed and spills are cleaned promptly.
PVC or high-density plastic trim resists moisture and rot, which suits wet zones and floors that get mopped often. It will not match a stained wood grain, so it fits painted or modern schemes best.
Near sinks and dishwashers, choose a toe kick material that tolerates water. Rigid wood strips stained to match give a more substantial, furniture-grade look than thin veneer, at the cost of being harder to fit to an uneven floor.
Measuring Each Cabinet Run, Appliance Gap, and Corner
Measure the length of each run, including returns at exposed ends and around islands, and note every opening the kick must work around: dishwasher, range, refrigerator, and heating or air registers. Do not assume the walls are square; measure the run at the cabinet line rather than at the wall.
A toe kick return is the finished piece that wraps the kick around an exposed end or island. Each return is its own measurement, and islands need all four sides accounted for.
For appliance gaps, treat the dishwasher and range as their own planning problem. Dishwashers and ranges have their own kick plates and leveling legs, and their bottom edge should be aligned with the cabinet kick so the line runs straight across the kitchen. Raising cabinets on a taller kick or platform raises the counter by the same amount, so check the dishwasher opening first.
Check the appliance manufacturer’s cut sheet against the finished floor and countertop level, not just the cabinet box height; a dishwasher that fits before flooring goes in may be trapped after the floor level rises. Toe kicks influence appliance service access, so leave the appliance’s own kick plate removable.
Add a waste allowance to your total for miscuts and trimming. Measure twice, cut once, and keep offcuts for the short return pieces.
Tools and Supplies You Will Need
- Tape measure
- Pencil and carpenter’s square
- Miter saw or fine-tooth handsaw
- Coping saw for scribing
- Brad nailer or hammer with finish nails
- Construction adhesive and a caulking gun
- Color-matched caulk or sealant
- Clamps or painter’s tape for glue cure time
- Fine-grit sandpaper
- Flat pry bar or sturdy putty knife for removing old trim
A sharp blade matters more with thin veneer than with PVC. A brad nailer speeds up long runs, but a hammer and small finish nails work fine on a single short section.
Preparing the Cabinet Base for a Clean Fit
Start by removing the old toe kick if one is present. Work the pry bar gently against the old trim rather than the cabinet box, and take care not to damage the cabinet base or the flooring behind it.
Clean the recess thoroughly with a vacuum. Inspect the cabinet base for loose screws, nails, or staples, and sink any protruding fastener so the new molding can sit flush.
This is also the moment to understand what the trim is covering. Adjustable cabinet legs let the boxes be leveled first, and the toe kick board or trim is then scribed to the floor so there is no visible gap underneath. Shims used to level and plumb cabinet boxes can create unsightly gaps between the toe kick and the floor. If the gap is large or the floor is noticeably out of level, plan on scribing rather than forcing a straight cut.
If the cabinets were never leveled properly, fix that first. Trim fitted to a crooked box will look crooked no matter how clean the joints are.
Step-by-Step Installation: Dry-Fit, Cut, Fasten, and Seal
- Dry-fit the first piece. Hold it against the cabinet base and check that it sits tight at both the floor and the cabinet. Mark any trimming needed with a pencil.
- Cut to length. Double-check the measurement before cutting, especially if material is limited.
- Fit the corners using the methods in the next section.
- Apply adhesive. Run a thin, consistent bead of construction adhesive on the back of the molding, kept back from the edges so it does not squeeze out onto the face.
- Position and press the molding firmly against the cabinet base.
- Fasten to the cabinet base, not the floor. Nails driven down into the floor can lift or split thin trim and make future removal harder. Place fasteners in the top edge where the cabinet face hides them, or in the bottom edge where they are least visible, and keep them out of the finished cabinet faces.
- Fill and sand nail holes on stained or painted trim once the adhesive cures.
- Seal the floor joint with a small bead of caulk where the molding meets the floor. This stops mop water and spills from working under the cabinet.
On IKEA cabinets, the adjustable feet come with clips that attach the toe kick once it is cut to size, which is faster and more removable than adhesive alone.
Leave appliance kick plates removable. A dishwasher toe kick is the recessed space and removable panel beneath the dishwasher that allows comfortable counter access while hiding plumbing and electrical connections, and keeping that panel removable protects service access.
Handling Inside Corners, Outside Corners, and Transitions
The right joint depends on whether you are fitting a flat toe kick skin or a profiled base molding.
For flat skin at an inside corner, a butt joint is often the simplest reliable choice, with the end of one piece cut square against the face of the other. A miter also works when the corner is truly square, but small wall deviations open the joint. Cope joints belong to profiled molding, where one piece is cut to the profile of the other; a flat skin has no profile to cope, so do not force that method onto it.
For outside corners, 1/4 inch by 1/4 inch wood outside corner trim can be cut, painted or stained to match, and installed over the toe kick outside corners with brad nails or glue. This avoids the fragile long point a mitered outside corner leaves on thin material. A mitered joint still works on a square outside corner if the cut is clean and the pieces are supported.
Where a run meets an appliance, stop the molding at the appliance frame so it does not block the door or prevent the unit from sliding out for maintenance. For islands, plan all four sides and treat each outside corner with the same method so the trim reads consistently from every angle.
Scribing Toe Kick to an Uneven Floor
Scribing transfers the floor’s irregular line onto the trim so the bottom edge follows the floor instead of hovering above it. The scribe tool exists specifically to transfer irregular lines to the molding for a fitted result.
The basic approach:
- Set the trim in place against the cabinet, with the bottom edge resting where it will sit.
- Set a compass or scribe tool to the widest gap between the bottom of the trim and the floor.
- Run the tool along the floor with the point on the floor and the pencil on the trim, keeping the tool vertical, so the trim is marked with the floor’s contour.
- Cut or sand to the line with a coping saw, jigsaw, or belt sander, then test-fit and refine.
Scribing is skill-dependent, and it is easy to remove too much material in one pass. Cut slightly proud of the line and sneak up on the fit. If the floor is severely uneven or the cabinet base is damaged, this is a reasonable point to bring in a professional.
Common Mistakes to Avoid
- Cutting a straight rectangle for an uneven floor. Check the gap at both ends of a long run before cutting.
- Using too much adhesive. A heavy bead oozes out at the edges and is hard to clean off veneer. A thin, consistent bead holds better and looks cleaner.
- Nailing into the floor. Fasten to the cabinet base so thin trim is not lifted or split and future removal stays possible.
- Skipping the floor seal. The caulk bead is what keeps mop water and spills out of the cabinet base.
- Trapping the dishwasher. Keep the appliance kick plate removable and check the cut sheet against the finished floor level.
- Buying material before checking the recess depth. Deeper-than-standard recesses may need a backing piece to bring the trim out to the right depth.
Edge Cases and Specialized Situations
Islands with cabinets on both sides need the toe kick finished on all four sides, with consistent corner treatment so the island looks finished from every angle. Measure each side separately rather than assuming the island is square.
Textured or resilient flooring can make a tight seal hard to achieve. A flexible trim profile can press into the texture better than rigid wood, though it will not match a stained cabinet finish.
Deeper-than-standard recesses, sometimes found on custom cabinets, may need a thin backing piece to bring the molding out to the correct depth. Measure the recess before buying material.
Removable appliance access. A permanently attached toe kick can make dishwasher service access harder and turn a short repair into a longer project. Treat the dishwasher and range kick plates as removable panels.
When to Stop and Hire a Professional
Most straight-run toe kick installation is within reach of a careful beginner. Consider professional help when:
- The cabinetry has curved, radius, or complex angled corners.
- The floor is severely out of level or the cabinet base is damaged or soft.
- The cabinets were never properly leveled, so the trim would be fitting a crooked box.
- Appliance clearances are tight and the cut sheet does not resolve the fit.
Getting a second opinion or a quote costs far less than repairing damaged cabinet boxes or a trapped appliance.
Finishing the Look
A finished toe kick comes down to three things: accurate measurements at both ends of every run, a material that suits the moisture exposure, and joints that match the trim type. Dry-fit before fastening, fasten to the cabinet base rather than the floor, keep appliance panels removable, and seal the floor joint. Done that way, the trim disappears into the design, which is exactly the point.
If you want to extend the finished look upward, matching trim details and cabinet parts are worth planning alongside the toe kick. For a broader view of how the recess fits into the whole cabinet, this guide to kitchen cabinet parts and their names explains the anatomy. If your project also includes adding decorative trim to door fronts, this walkthrough of adding molding to kitchen cabinet doors covers the matching techniques.