
The kitchen, often considered the heart of the home, demands a design that is as functional as it is aesthetically pleasing. A cornerstone of this functionality is the height of your kitchen cabinets. While a standard 36-inch base cabinet height has long been the industry benchmark, understanding the nuances behind this measurement and knowing when to deviate from it is crucial for a kitchen that truly serves your needs in 2026 and beyond.
This comprehensive guide will delve into the ergonomic principles, design considerations, and practical implications of kitchen cabinet heights. Whether you’re planning a new build, a major renovation, or simply seeking to optimize your existing space, we’ll equip you with the knowledge to make informed decisions for a comfortable, efficient, and future-proof kitchen. For more on this, see our guide on best meat thermometer for grilling in.
Understanding the Standard: 36 Inches
The widespread adoption of the 36-inch (91.44 cm) standard for base cabinet height from the floor is not arbitrary. It’s the result of decades of ergonomic studies focusing on the average human stature. This height aims to provide a comfortable work surface that minimizes strain during common kitchen tasks like chopping, mixing, and kneading.
When you stand at a 36-inch counter, your elbows should be slightly bent, allowing for free movement of your forearms and hands without hunching over or tensing your shoulders. This balance is critical for preventing back pain and fatigue, especially during extended periods of food preparation. For more on this, see our guide on is the thermopro tp03 worth the money in.
Components of the Standard Base Cabinet Height
The total 36-inch height is typically composed of three distinct elements:
- The Toe Kick: This is the recessed area at the very bottom of the cabinet, usually measuring 3.5 to 4 inches (8.9 to 10.2 cm) in height and at least 3 inches (7.6 cm) deep. Its primary function is to allow you to stand closer to the counter, distributing your weight comfortably without your toes hitting the cabinet fronts.
- The Cabinet Box: The main body of the base cabinet, which houses drawers and doors, typically accounts for 30 to 30.5 inches (76.2 to 77.5 cm) of the total height. This dimension dictates the internal storage capacity and the fit of standard appliances.
- The Countertop: The final layer, the countertop material itself, adds the remaining height, generally ranging from 1 to 1.5 inches (2.5 to 3.8 cm). This can vary significantly based on material, from thinner laminates to thicker stone slabs.
While 36 inches is the accepted industry standard, it’s important to remember that it is rarely a strict building code requirement for residential kitchens. However, adhering to this standard is highly recommended for practical reasons, including compatibility with standard appliances and maintaining your home’s resale value.
Ergonomics and the “Sweet Spot”

The 36-inch standard is often referred to as the “sweet spot” because it harmonizes various practical considerations. Beyond accommodating the average adult’s elbow height, it significantly impacts appliance integration, safety, and intuitive use. For more on this, see our guide on thermopro tp03 battery replacement guide.
Appliance Compatibility
Most mass-produced kitchen appliances are designed to seamlessly integrate with a 36-inch countertop height.
- Freestanding Ranges: A standard freestanding range is engineered to sit perfectly level with a 36-inch countertop, creating a continuous and visually appealing work surface.
- Dishwashers: Standard dishwashers are manufactured to slide into a cavity under a 36-inch counter, ensuring proper drainage and a clean fit without unsightly gaps or the need for custom trim.
- Built-in Microwaves and Under-Counter Refrigerators: Many specialty appliances are also designed with this height in mind, simplifying installation and aesthetic integration.
Deviating too far from this standard can lead to challenges in finding appliances that fit or may necessitate costly custom modifications to bridge gaps or conceal awkward alignments.
Safety and Accessibility
The widespread adoption of this standard contributes to a sense of intuitive safety and accessibility. When kitchen dimensions are consistent across many homes, people instinctively know how to interact with the space, reducing the risk of accidents from reaching too high or stooping too low. This consistency is a major factor in the ergonomic design standards outlined by organizations like the National Kitchen and Bath Association (NKBA), which provides extensive resources on spatial planning and design guidelines for optimal kitchen function. For more on this, see our guide on thermoworks dot for thanksgiving turkey target temps and.
Factors Influencing Your Kitchen Cabinet Height
While the 36-inch standard is a strong starting point, an ideal kitchen is one tailored to its primary users. Several factors may lead you to consider adjusting cabinet heights.
User Height and Comfort
The most common reason for adjusting base cabinet height is to accommodate the stature of the main users.
- Taller Individuals: For those significantly taller than the average (e.g., over 6 feet), a 36-inch counter can feel too low, leading to chronic back and shoulder strain. Raising the base cabinet height to 38 or even 39 inches (96.5 to 99 cm) can dramatically improve comfort and workflow. However, be prepared for potential challenges with standard-height appliances and the need for custom-sized cabinet doors or drawer fronts.
- Shorter Individuals: Conversely, if the primary cook is shorter, a counter height of 34 inches (86.4 cm) might be more appropriate. This adjustment allows for better leverage and reduced strain during tasks that require pressure, such as kneading or chopping. Again, appliance fit (especially dishwashers) becomes a key consideration.
Accessibility and ADA Guidelines
Designing for universal accessibility is a vital consideration. The Americans with Disabilities Act (ADA) provides specific guidelines for accessible kitchens, which often recommend a clear counter height of 34 inches (86.4 cm) or lower above the finished floor, with open knee space below. For more on this, see our guide on thermoworks dot alarm not sounding troubleshooting guide.
- Open Knee Space: For wheelchair users, this means eliminating traditional base cabinet doors and toe kicks in designated work areas, creating an open space at least 30 inches (76.2 cm) wide and 27 inches (68.6 cm) high from the floor to the underside of the countertop. This allows a person seated in a wheelchair to roll underneath comfortably and utilize the workspace effectively.
- Sink and Cooktop Clearances: ADA guidelines also detail specific clearances for accessible sinks and cooktops, ensuring clear floor space for approach and use. When designing for accessibility, consulting comprehensive resources like those from the U.S. Access Board is highly recommended.
Kitchen Layout and Workflow
Modern kitchen design often incorporates different heights to create specialized work zones, enhancing overall workflow.
- Baking Stations: A lower counter height, often around 30 to 32 inches (76.2 to 81.3 cm), is ideal for tasks like rolling dough, kneading bread, or preparing pastries, as it provides better leverage and a more comfortable posture.
- Seated Prep Areas: Incorporating a section of counter at a desk height (around 28 to 30 inches / 71.1 to 76.2 cm) allows for comfortable seated vegetable prep, writing, or even as a homework station.
- Breakfast Bar/High Counter Seating: While the main counter is 36 inches, a raised section for casual dining or entertaining is typically 42 inches (106.7 cm) high, accommodating standard bar stools.
Beyond Base Cabinets: Wall & Island Heights
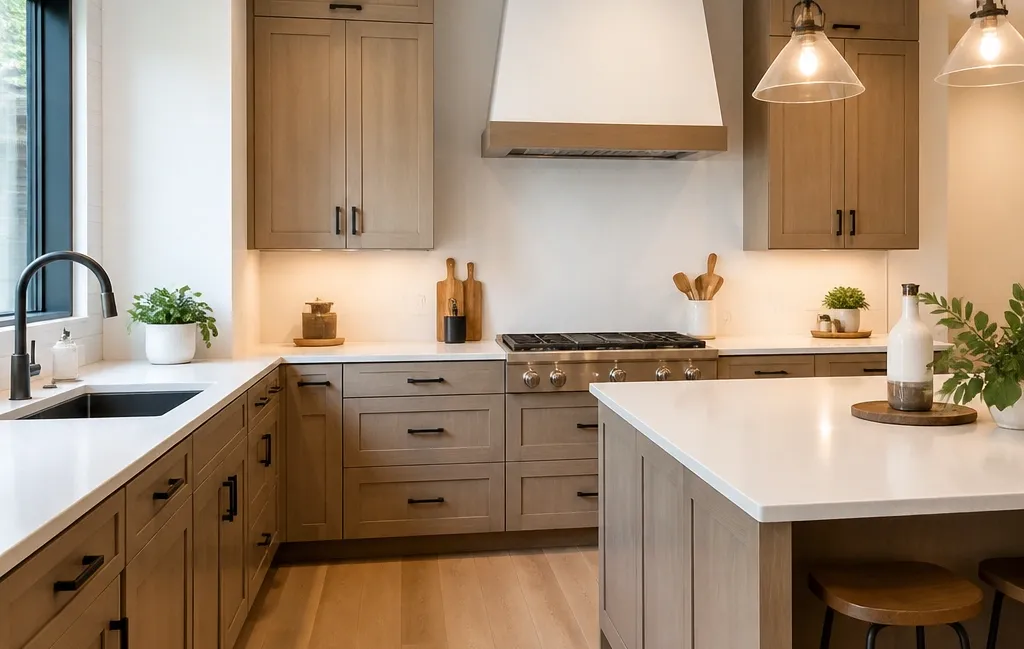
While base cabinet height is foundational, the dimensions of other kitchen elements must also be considered for a cohesive and functional space.
Wall Cabinet Placement
The clearance between the top of your base countertop and the bottom of your wall cabinets is critical for usability and visual balance.
- Standard Clearance: The industry standard is an 18-inch (45.7 cm) gap. This distance is designed to:
- Provide ample space for small countertop appliances (coffee makers, blenders, stand mixers) to operate comfortably.
- Allow sufficient working room without the wall cabinets feeling obstructive or “closing in.”
- Keep the contents of wall cabinets within a reasonable reach for most adults.
- Adjusting for Non-Standard Base Heights: If you opt for taller base cabinets, you might consider adjusting the wall cabinet height to maintain the 18-inch gap, or you could opt for a larger gap if primary users are very tall. Conversely, with lower base cabinets, you might still aim for 18 inches of clearance to maintain appliance space, which would mean placing wall cabinets lower. Always consider the overall aesthetic and practicality for your specific users.
Kitchen Island Heights
Kitchen islands offer immense versatility and often feature varied heights to serve multiple functions.
- Standard Counter Height (36 inches): Many islands maintain the 36-inch height of the main perimeter counters, providing an extended workspace and a consistent look. This height is ideal for general prep and can accommodate counter-height stools for casual dining.
- Bar Height (42 inches): For a distinct eating area that accommodates taller bar stools, a section of the island is often raised to 42 inches (106.7 cm). This creates a clear separation between the prep area and the dining space.
- Table Height (30 inches): Less common but increasingly popular are islands or island extensions designed at a standard dining table height of 30 inches (76.2 cm), allowing for traditional dining chairs and a more formal or relaxed seating arrangement.
The Essential Toe Kick
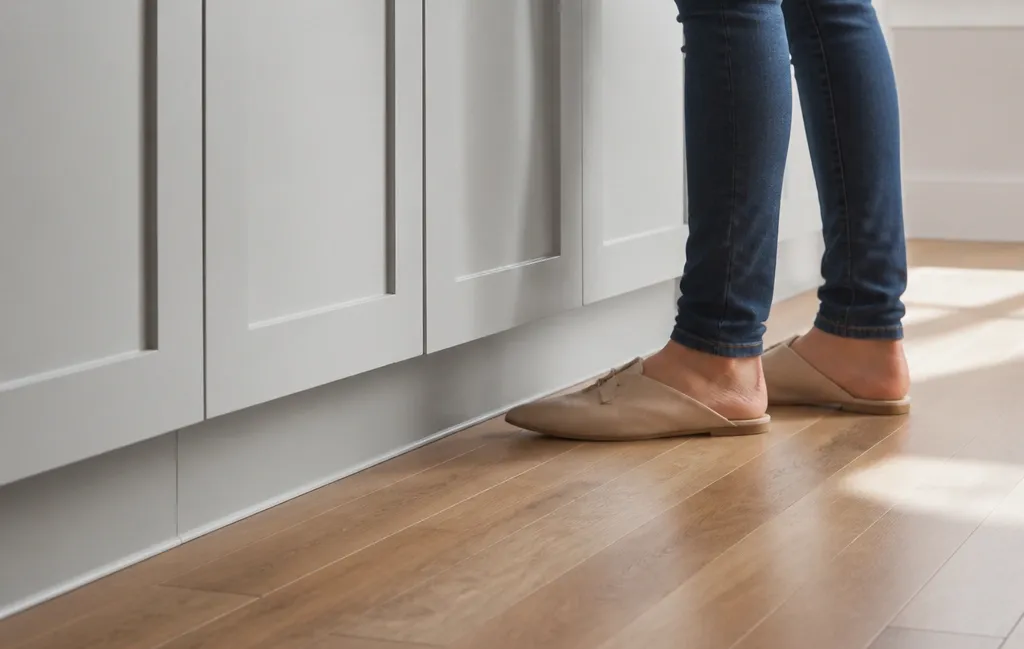
Often overlooked, the toe kick is a fundamental design element that significantly impacts comfort and the perception of your cabinets.
Function and Dimensions
As mentioned, the toe kick is the recessed area at the bottom of base cabinets, typically 3.5 to 4 inches (8.9 to 10.2 cm) high and at least 3 inches (7.6 cm) deep. Its purpose is purely ergonomic:
- It allows you to stand closer to the countertop with your feet tucked underneath, maintaining a more upright and comfortable posture. Without this recess, your toes would hit the cabinet fronts, forcing you to lean forward and strain your back.
- It helps distribute your weight evenly, reducing fatigue during prolonged kitchen tasks.
Impact of Flooring Changes
When renovating, be mindful of how new flooring might affect your effective toe kick height. If you install thicker flooring (e.g., substantial tile over existing subfloor) without adjusting the cabinet base, you can inadvertently reduce the toe kick’s effective height. A 4-inch toe kick that becomes a 3-inch toe kick might seem minor, but it can make the cabinets feel bulky and uncomfortable when standing close, compromising the intended ergonomic benefit. Always account for finished floor height in your measurements.
Accurate Measurement & Installation Considerations
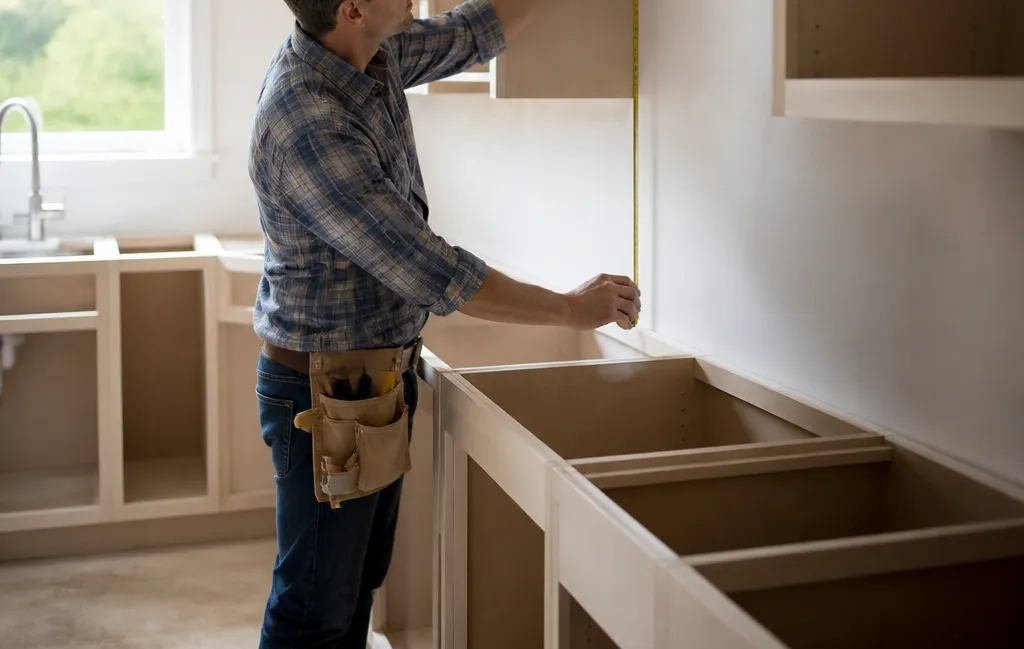
Precise measurements are paramount for a successful kitchen installation. Even small discrepancies can lead to significant problems.
Starting Point: The Highest Floor Level
A common pitfall, especially in older homes, is assuming a perfectly level floor. Kitchen floors are rarely perfectly flat.
- Locate the Highest Point: Always begin by finding the highest point on your kitchen floor where base cabinets will be installed. Use a long spirit level or a laser level to identify this point.
- Establish a Baseline: From this highest point, mark a horizontal line around the room at your desired base cabinet height (e.g., 34, 36, or 38 inches). This line will serve as your absolute reference for the top of the finished countertop.
- Shimming for Level: During installation, cabinets will need to be meticulously leveled from this baseline. This involves using shims (small wedges of wood or plastic) under the cabinet bases to bring them up to your level line, ensuring the entire countertop run is perfectly flat and even.
Countertop Thickness & Sub-Tops
The thickness of your chosen countertop material directly affects the final height calculation.
- Variations: Laminate countertops are often 1.5 inches thick. Natural stone (granite, marble) and engineered stone (quartz) typically come in 2 cm (approx. 0.75 inches) or 3 cm (approx. 1.25 inches) slabs. Solid surface materials can also vary.
- Calculation: To achieve your target finished height (e.g., 36 inches), you must subtract the countertop thickness from your target. For a 3 cm (1.25 inch) slab, your base cabinet box plus toe kick would need to measure 34.75 inches.
- Plywood Sub-Top: If you choose a thinner countertop material (like 2 cm stone) but desire a standard 36-inch height, you may need to install a plywood sub-top (typically 3/4 inch thick) on top of your base cabinets before the countertop is installed. This brings the overall height up to the desired level and provides additional support for the countertop.
Appliance Integration
Careful planning around appliances is essential when determining cabinet heights.
- Range Fit: While many freestanding ranges are designed for 36-inch counters, some high-end or commercial-style ranges might have specific installation requirements that influence surrounding cabinet heights or even require a custom base. Always review the appliance’s installation manual thoroughly.
- Dishwasher Recess: Ensure adequate height and width for your dishwasher. If choosing a non-standard base cabinet height, confirm the dishwasher model you intend to use will fit properly, both in terms of overall height and the clearance needed for its door to open fully. Gaps above or below a dishwasher due to mismatched heights can be both unsightly and problematic.
Common Pitfalls and Planning Challenges

Even with careful planning, certain misconceptions and unique challenges can arise.
Misconceptions About Cabinet Heights
- “All cabinets must be the same height.” This is a myth. While uniformity creates a clean look, varying heights for specific work zones (e.g., a lower baking station or higher prep area) can dramatically improve ergonomics and functionality.
- “Only base cabinet height matters.” False. The relationship between base and wall cabinets (the 18-inch clearance) is crucial for countertop appliance space and overall usability. Neglecting wall cabinet placement when altering base heights can lead to an uncomfortable or impractical kitchen.
- “I can just add to the toe kick to make counters higher.” While physically possible, a disproportionately tall or thin toe kick often looks awkward and can make cabinets appear unbalanced or “floating.” If you need more height, it’s generally better to specify taller cabinet boxes from the manufacturer.
Structural and Aesthetic Considerations
- Uneven Floors and Walls: In very old homes, floors can be significantly out of level, and walls might not be perfectly plumb. Extreme cases may require custom base frames or extensive shimming to create a level foundation before cabinets are installed. Work with an experienced installer who can assess these conditions.
- End Panels and Fillers: When planning a cabinet run that ends abruptly (e.g., with a dishwasher at the end), you’ll need an “end panel” to support the countertop and provide a finished look. These panels run from the floor to the top of the counter and need to be factored into measurements, especially if using decorative trim.
- Decorative Elements: If your design includes crown molding, light rail molding, or other decorative elements, consider how these will integrate with your chosen cabinet heights and wall clearances. Always account for their dimensions during the planning phase.
Frequently Asked Questions

Is it mandatory to have 36-inch base cabinets?
No, it is not legally mandatory in most residential settings. However, 36 inches is the widely accepted industry standard for good ergonomic reasons and ensures compatibility with most standard appliances (dishwashers, ranges), which can save you significant costs and headaches during installation and future appliance replacement. Deviating from it can impact your home’s resale value if not thoughtfully designed.
How do I measure for cabinets if my floor is uneven?
Always start by locating the highest point of your floor where cabinets will be installed. Use a long spirit level or laser level to project a horizontal line from this highest point around the entire kitchen at your desired finished countertop height. This line becomes your reference point. During installation, you will use shims under the cabinet bases to bring them up to this level line, ensuring a perfectly flat and level countertop.
Can I mix different counter heights in one kitchen?
Absolutely! Modern kitchen design often incorporates varying heights to create ergonomic work zones. A typical 36-inch height might be used for the main prep area, while a lower 30-32 inch section could be ideal for a baking station or a seated prep area. A breakfast bar might be raised to 42 inches. This flexibility enhances functionality.
Do I need to account for the countertop thickness when ordering cabinets?
Yes, this is critical. You must subtract the precise thickness of your chosen countertop material from your target finished height to determine the exact height your base cabinets (including the toe kick) need to be. For example, if you want a 36-inch finished height and your countertop is 1.25 inches thick, your base cabinet frame should measure 34.75 inches. Always confirm the exact thickness with your countertop supplier.
What is the purpose of the 18-inch gap between counters and wall cabinets?
This 18-inch (45.7 cm) gap is the industry standard for clearance. It provides sufficient space for common countertop appliances (coffee makers, stand mixers) to sit and operate comfortably, prevents the wall cabinets from feeling too intrusive, and allows for comfortable working space underneath.
How does the height affect dishwasher installation?
Most standard dishwashers are designed to fit precisely under a 36-inch counter. If you significantly lower your counter, a standard dishwasher may not fit without extensive modification. If you raise your counter, you’ll be left with a large, unsightly gap above the dishwasher that will require custom filler strips or trim to conceal, potentially adding cost and complexity.
What is the typical height of a kitchen island?
Kitchen islands typically match the standard 36-inch base cabinet height for primary prep space. However, many islands also incorporate higher sections, such as a 42-inch (106.7 cm) bar height for seating with bar stools, or sometimes a lower 30-inch (76.2 cm) table height for more traditional dining chairs.
Conclusion
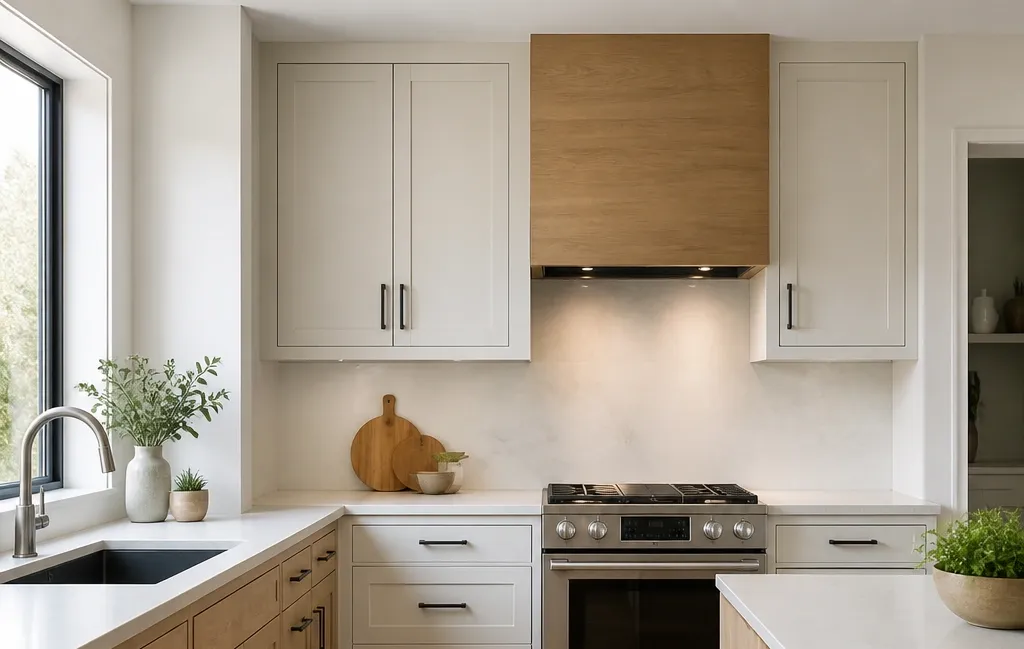
The “ideal” kitchen cabinet height, while often defaulting to the 36-inch standard, is ultimately a personalized decision influenced by ergonomics, appliance choices, and your unique lifestyle. In 2026, designing a truly functional kitchen means moving beyond one-size-fits-all solutions to create a space that genuinely serves its users.
Take the time to accurately measure your space, consider the stature of those who will use the kitchen most, and understand how your chosen appliances and countertop materials will integrate into the overall design. Consulting with a qualified kitchen designer can provide invaluable insights and help navigate complex scenarios like uneven floors or specialized accessibility requirements. By prioritizing thoughtful planning and attention to detail, you can create a kitchen that is not only visually stunning but also a supremely comfortable, efficient, and enjoyable environment for years to come.