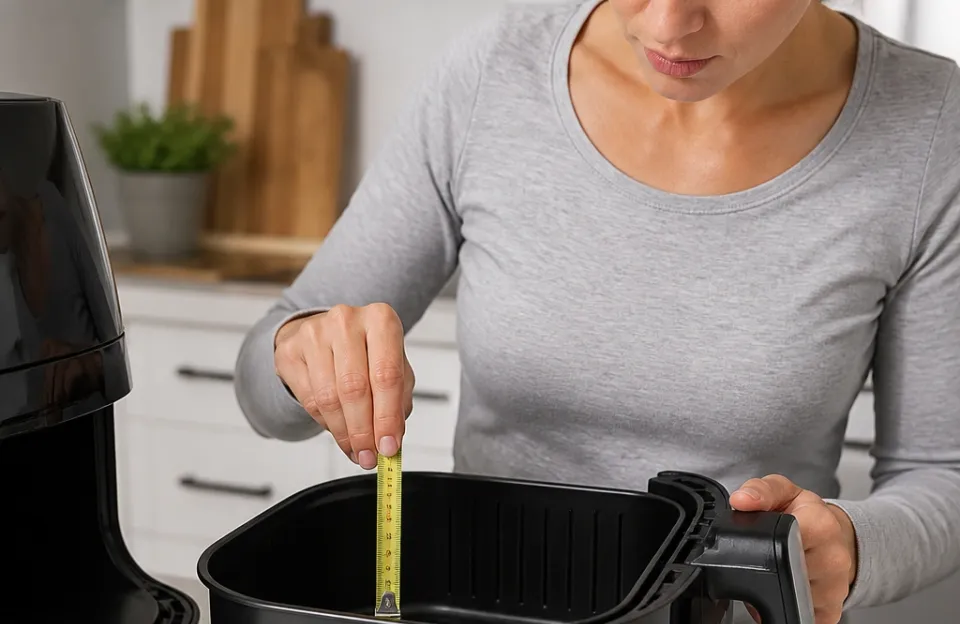
Standard kitchen base cabinets are 24 inches deep, measured front to back as the cabinet box itself. That figure excludes the doors and drawer fronts, which project forward, and it excludes the countertop, which overhangs the cabinet front by 1 to 1.5 inches. Add the overhang and the finished depth of a typical run is about 25 to 25.5 inches. These are industry conventions rather than building code requirements, so confirm the exact specifications of your chosen cabinet line and appliances before ordering.
Why 24 Inches Became the Industry Standard
The 24-inch depth is a planning convention shaped by cabinet and appliance sizes and by National Kitchen & Bath Association (NKBA) planning guidelines, not by building code. Its main advantage is alignment: refrigerators, dishwashers and ranges are built to roughly that depth, so a 24-inch cabinet box lets appliances sit close to flush with the surrounding cabinetry.
That alignment is why the figure has persisted across cabinet lines and price points. Cabinets are commonly 24 inches deep and wall cabinets commonly 12 inches deep, but both are planning conventions, and the final order should follow field measurements, appliance instructions and approved drawings. A familiar standard size does not confirm that a specific cabinet collection or appliance will fit a given layout.
The Relationship Between Cabinet Depth and Countertop Overhang
The most common point of confusion is the difference between cabinet depth and countertop depth. A standard U.S. kitchen countertop is 25 to 25.5 inches deep because the top overhangs the front of the base cabinet box by 1 to 1.5 inches. The cabinet box stays at 24 inches; the extra inch or so belongs to the countertop.
| Layer | Typical depth | Notes |
|---|---|---|
| Cabinet box | 24 inches | The nominal figure quoted in cabinet catalogs |
| Doors and drawer fronts | Adds roughly 0.25 to 0.5 inch | Full-overlay doors project forward of the box |
| Countertop | 25 to 25.5 inches | Overhangs the cabinet front by 1 to 1.5 inches |
| Finished total depth | About 25 to 25.5 inches | Measured at the countertop edge |
That distinction matters for more than numbers. The listed cabinet depth is not always the same as the finished countertop depth, so aisle clearance and appliance placement should be planned from the finished countertop edge.
Standard Floor Cabinet Dimensions and Clearance
Depth is only one of three dimensions you need to plan around. Standard base cabinets are 34-1/2 inches tall including the toe kick, and the countertop plus anything under it makes up the last 1 to 1-1/2 inches to reach about 36 inches. Put another way, standard kitchen base cabinet height is 34-1/2 inches without a countertop, rising to about 36 inches once a 1-1/2 inch slab is added.
Countertop thickness affects that final number. Stone tops are usually 3cm (about 1-3/16 inches) or 2cm (about 3/4 inch) thick. Cabinet leveling can also add or remove a fraction of an inch across a run, and finished flooring installed after the cabinets changes the height from the floor.
Width varies by unit type. Base cabinet widths usually range from 9 inches to 48 inches, and common sink base widths are 30, 33 and 36 inches, with 42-inch options in larger kitchens. The toe kick, meanwhile, is typically recessed about 3 inches deep and 3 to 4 inches high.
How to Measure Your Existing Kitchen
If you are matching new cabinets to an existing layout, measure the box, not the countertop edge. The 24-inch standard is measured from the front edge of the cabinet box to the back wall, and measuring to the countertop lip will add the overhang and leave you with an inflated figure.
- Clear the area. Remove items from the cabinet run and open the doors so you can reach the front edge of the box.
- Find the box edge. Locate the front face frame or the front edge of the cabinet sides, not the door face and not the countertop lip.
- Measure front to back. Run a tape from that box edge straight back to the wall at three points along the run: left, center and right.
- Repeat at the base and near the top. Walls are rarely perfectly straight, and the smallest measurement is the one that governs fit.
- Check the countertop separately. Measure from the finished countertop edge to the wall if you need aisle or appliance clearances, since that is the dimension people actually walk past.
- Note leveling and flooring. Record whether finished flooring will be installed after the cabinets, which changes the height from the floor.
Record the smallest figure for each direction. If the numbers disagree by more than a fraction of an inch, plan for shimming or filler strips rather than assuming the run is square.
Variations and Non-Standard Depths
Not every base cabinet is 24 inches. Some cabinet lines offer base depths other than 24 inches, such as IKEA METOD base cabinets at 24.75 inches and 27.5 inches. Island base cabinets sometimes go deeper than 24 inches, up to 30 or even 36 inches, especially when seating is built in on one side.
Shallower cabinets serve specific niches. Shallow base cabinets can suit narrow kitchens, laundry rooms, home bars, apartment kitchens and secondary storage where walkway space is limited. ADA-compliant kitchens often use shallower base cabinets around 21 inches to allow wheelchair access beneath countertops, although this is a common approach rather than a fixed rule and should be confirmed against the applicable accessibility guidance for your project.
The trade-off is consistent: every inch you remove from depth comes out of usable storage and reduces the margin for appliances and plumbing. A shallower run can solve a tight walkway, but it may rule out a standard-depth dishwasher or leave too little room behind a sink.
Considerations for Appliance Compatibility
Appliance fit is where nominal cabinet depth stops being a planning convenience and starts being a hard constraint. Work through each appliance before you finalize a cabinet order.
Dishwashers. Most dishwashers need an opening about 34 to 34-1/2 inches high, so there is little room to lower the countertop. Fit also depends on the finished countertop height, and a thicker top or subtop can prevent a dishwasher from fitting under the counter. Check the model’s installation instructions for the required opening dimensions rather than relying on the cabinet depth alone.
Ranges. Countertop height changes can affect how a range sits. If the new countertop is higher or lower than the old one, a slide-in range may no longer sit flush. Confirm the range’s installation specifications before committing to a countertop thickness.
Under-counter refrigerators. Standard undercounter refrigerators are designed to fit beneath a 36-inch countertop, which aligns with typical residential countertop heights. Ventilation and clearance requirements vary by model, so review the undercounter refrigerator dimensions and the specific installation guide before building the opening.
Sinks. Most standard sink base cabinets are 24 inches deep. Sink cabinet selection should follow the sink manufacturer’s minimum cabinet size and installation requirements, not the sink’s outside width alone. Plumbing rough-in and disposal clearance also eat into the depth behind the basin, so confirm both the cabinet and the fixture specifications together.
For the broader set of dimensional standards referenced in manufacturer documentation, the American National Standards Institute (ANSI) publishes the consensus standards that many cabinet and appliance specifications draw on, though the governing document for your project is the manufacturer’s own installation instructions.
Managing Depth in Small Kitchens
In a compact kitchen, the finished depth of a cabinet run directly shapes the walkway. Since the countertop edge, not the cabinet box, is what people walk past, planning from the finished depth gives you a realistic picture of clearance.
A few practical approaches:
- Use shallow cabinets on secondary runs. A 21- to 24-inch cabinet on a short wall can preserve circulation without eliminating storage entirely.
- Keep the primary run at standard depth. The main work zone benefits most from full-depth counters, and appliance fit is easier to guarantee.
- Reserve deeper cabinets for islands with seating. Island bases at 30 or 36 inches can accommodate an overhang for stools.
- Measure the finished countertop edge before ordering. Aisle clearance calculated from the cabinet box will overstate the space available.
For a broader look at how depth fits with height and width choices across a full layout, see this guide to standard kitchen cabinet sizes.
Common Mistakes When Planning Cabinet Depth
Several errors come up repeatedly in kitchen planning.
Measuring to the countertop edge. This inflates the cabinet depth by the overhang and leads to ordering cabinets that are too deep for the space.
Ignoring door and drawer projection. Full-overlay doors and drawer fronts project forward of the cabinet box, reducing usable front-to-back clearance relative to the nominal box depth. Allow for that projection when planning clearances and appliance placement.
Assuming a familiar size guarantees fit. A standard number does not confirm that a specific cabinet collection or appliance will work in your layout. Manufacturer documentation for both the cabinet line and each appliance is the governing source.
Overlooking the toe kick. The toe kick is typically recessed about 3 inches deep and 3 to 4 inches high. That recess affects where your feet go and how the cabinet meets the floor, and it should be included in the plan rather than added afterward.
Skipping appliance verification. Because exact clearances vary by model, a cabinet order placed before checking installation instructions can leave a dishwasher or range without the opening it needs. Confirm every appliance’s requirements first.
Forgetting leveling and flooring. Cabinet leveling can shift a run by a fraction of an inch, and flooring installed after the cabinets changes the height from the floor. Both affect how the finished countertop height lines up with appliances.
For more on how depth relates to the rest of a cabinet run, this homeowner’s guide to cabinet depth covers the practical side of matching dimensions to a real layout.
The Bottom Line
Plan around 24 inches of cabinet box depth as your baseline, then add 1 to 1.5 inches of countertop overhang to get a finished depth of roughly 25 to 25.5 inches. Measure your existing cabinets at the box, not the countertop edge, and record the smallest figure along the run.
Before you order anything, verify three things: the exact depth of the cabinet line you have chosen, the installation requirements for every appliance that will share the run, and the sink manufacturer’s minimum cabinet size. Treat the 24-inch figure as a well-established convention that makes planning easier, not as a guarantee that a particular cabinet and appliance will fit together. When the numbers and the manufacturer documentation agree, you can order with confidence.